
Used Teknion Cubicle Panel Heights & Layouts: A GTA Buyer's Guide (2026)

Two offices can buy the exact same Teknion system and end up with completely different workplaces — one open and collaborative, the other quiet and focused. The difference is almost never the brand. It's the panel heights and the layout. Because Teknion is Ufficio Furniture's largest cubicle line by far, we configure these systems every week for GTA businesses, and the height-and-layout conversation is where good purchases are made. Here's how to get it right.
The four Teknion panel heights — and what each one actually does
Used Teknion panels in the GTA market most commonly come in four heights. Each one creates a different working environment:
- 39-inch panels — true benching height. Seated eye level is above the panel, so teams can talk and collaborate without standing up. Best for sales floors, creative teams, and trading-style environments where conversation is the work.
Layouts that work: pods, rows, and L-shapes
Power, glass, and the details that make heights
How much do used Teknion layouts cost in the GTA?
Budget per workstation, refurbished and ready to install: $700–$1,100 CAD for standard pods and rows in TOS or Leverage, with private-office configurations around $2,000 CAD per station. Reconfiguring later is inexpensive because Teknion components are interchangeable across TOS, Leverage, and Expansion — buy the heights you need today, and you can re-stack panels when your team changes instead of replacing the system.
See Teknion heights and layouts in person
Panel height is hard to judge from a photo — you need to sit in the station. Visit Ufficio Furniture at 1215 Meyerside Drive, Unit 7, Mississauga ON, open Monday to Saturday 10am–7pm and Sunday 11am–6pm, and compare 39-inch, 47-inch, 54-inch, and 66-inch Teknion setups side by side on the floor. Browse current inventory at ufficiofurniture.com/office-cubicles (https://www.ufficiofurniture.com/office-cubicles) or call 647-898-8918 to talk through your floor plan — we'll help you pick the heights and layout before you spend a dollar.work
Panel height is only half the decision. Three details separate a layout that works from one that annoys people daily:
Power placement. Teknion spines carry power and data at base or beltline height. In mixed-height layouts, keep the powered panels on the tall spine — that keeps cabling simple and lets the low side panels stay non-powered and cheaper.
Glass stacking. A fabric panel with a glazed stacker gives you 54-inch privacy with 39-inch light. Used Teknion glass segments are plentiful in the GTA market, and they're the easiest upgrade if your team wants privacy without a darker floor.
Acoustics are about more than height. Taller fabric panels absorb more sound, but layout matters too: stagger station openings so nobody sits directly facing a neighbour's opening, and avoid lining call-heavy staff along a hard wall that reflects noise back into the floor.
Pods of four or six are the GTA default for good reason. Four stations sharing a central spine split the cost of panels and power four ways, which is part of why used Teknion pods price out so efficiently — from $700 CAD per station for TOS systems and around $899 CAD per station for Leverage. Standard footprints are 6x6 and 6x8 feet per station; 5x5 works for hot-desking and call work.
Straight rows suit narrow floors and call centres. Rows maximize stations per square foot but need deliberate aisle planning — 48 inches minimum for comfortable two-way traffic.
L-shaped and U-shaped stations give each person a return surface for a second monitor, paperwork, or a phone position. An L-shape inside a 6x8 footprint is the single most popular configuration we sell, and adding overhead storage brings a TOS station to around $1,100 CAD — still a fraction of the $3,000–$5,000+ CAD a comparable new Teknion station costs.
Whatever layout you choose, measure your floor before you fall in love with a configuration. Columns, windows, and door swings change what's possible, which is why Ufficio offers free space planning on cubicle projects: send us your floor plan and we'll draw the layout around actual in-stock inventory.
- 47-inch panels — the modern middle ground. You get seated privacy for screens and calls, but light and air still move across the floor. This is the most requested height in 2026 for hybrid offices that want focus without isolation.
- 54-inch panels — classic cubicle privacy. Standing eye level is roughly at the top of the panel, so seated workers are genuinely screened from foot traffic and visual distraction. The standard choice for accounting, administration, and detail work.
- 66-inch panels — near-private-office territory. Full visual privacy, noticeably better sound dampening, and the height typically used for supervisors, HR, and call-heavy roles — or as the spine wall behind lower stations.
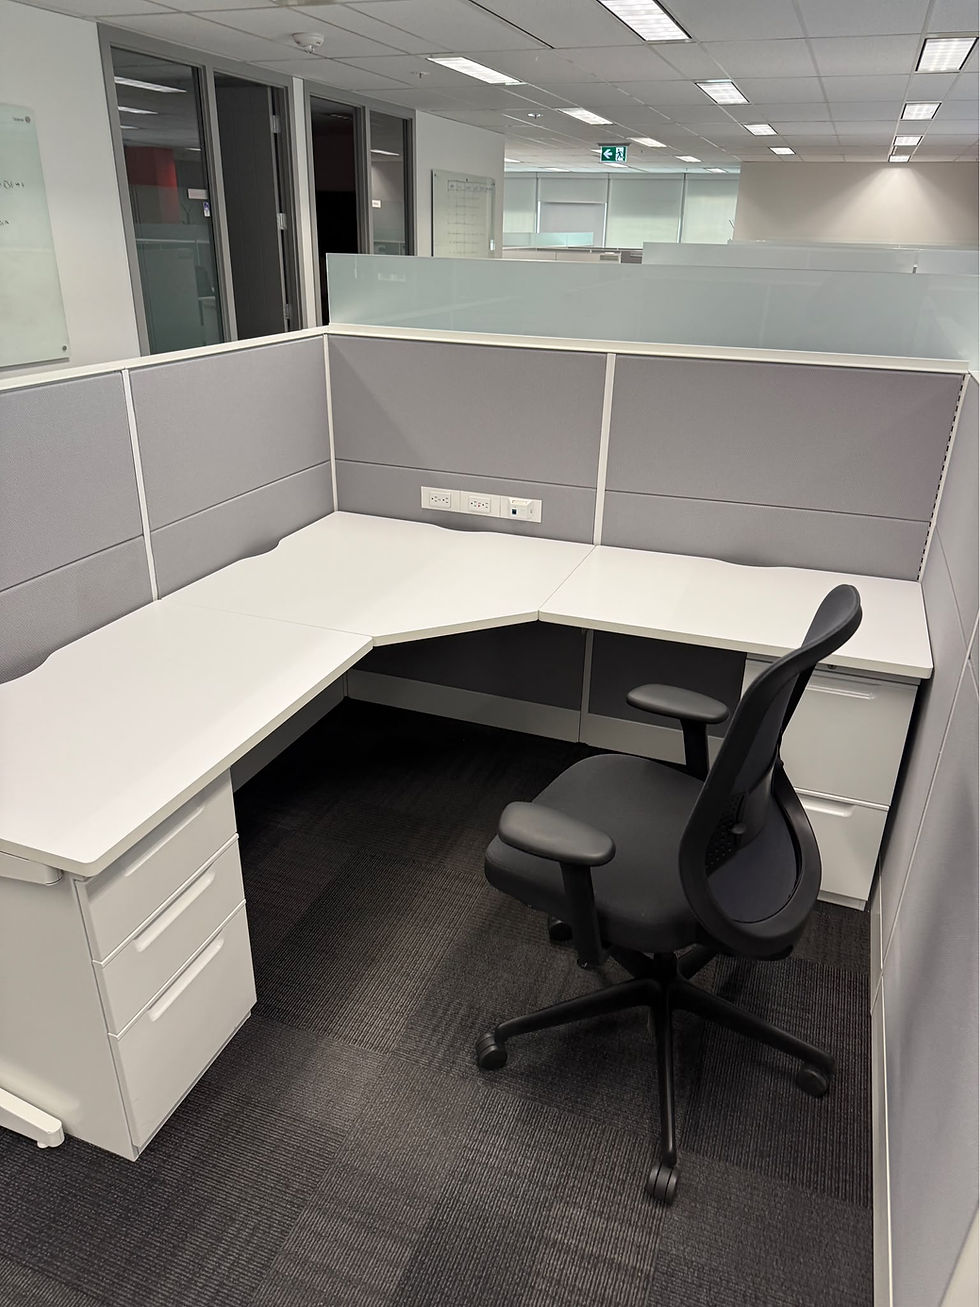
The smartest floors mix heights: a 54-inch or 66-inch spine running down the middle with 39-inch or 47-inch panels on the sides. You get privacy where people sit and daylight everywhere else — exactly the configuration in the photo above, where a tall powered spine with overhead storage pairs with a lower glazed side panel.


Comments